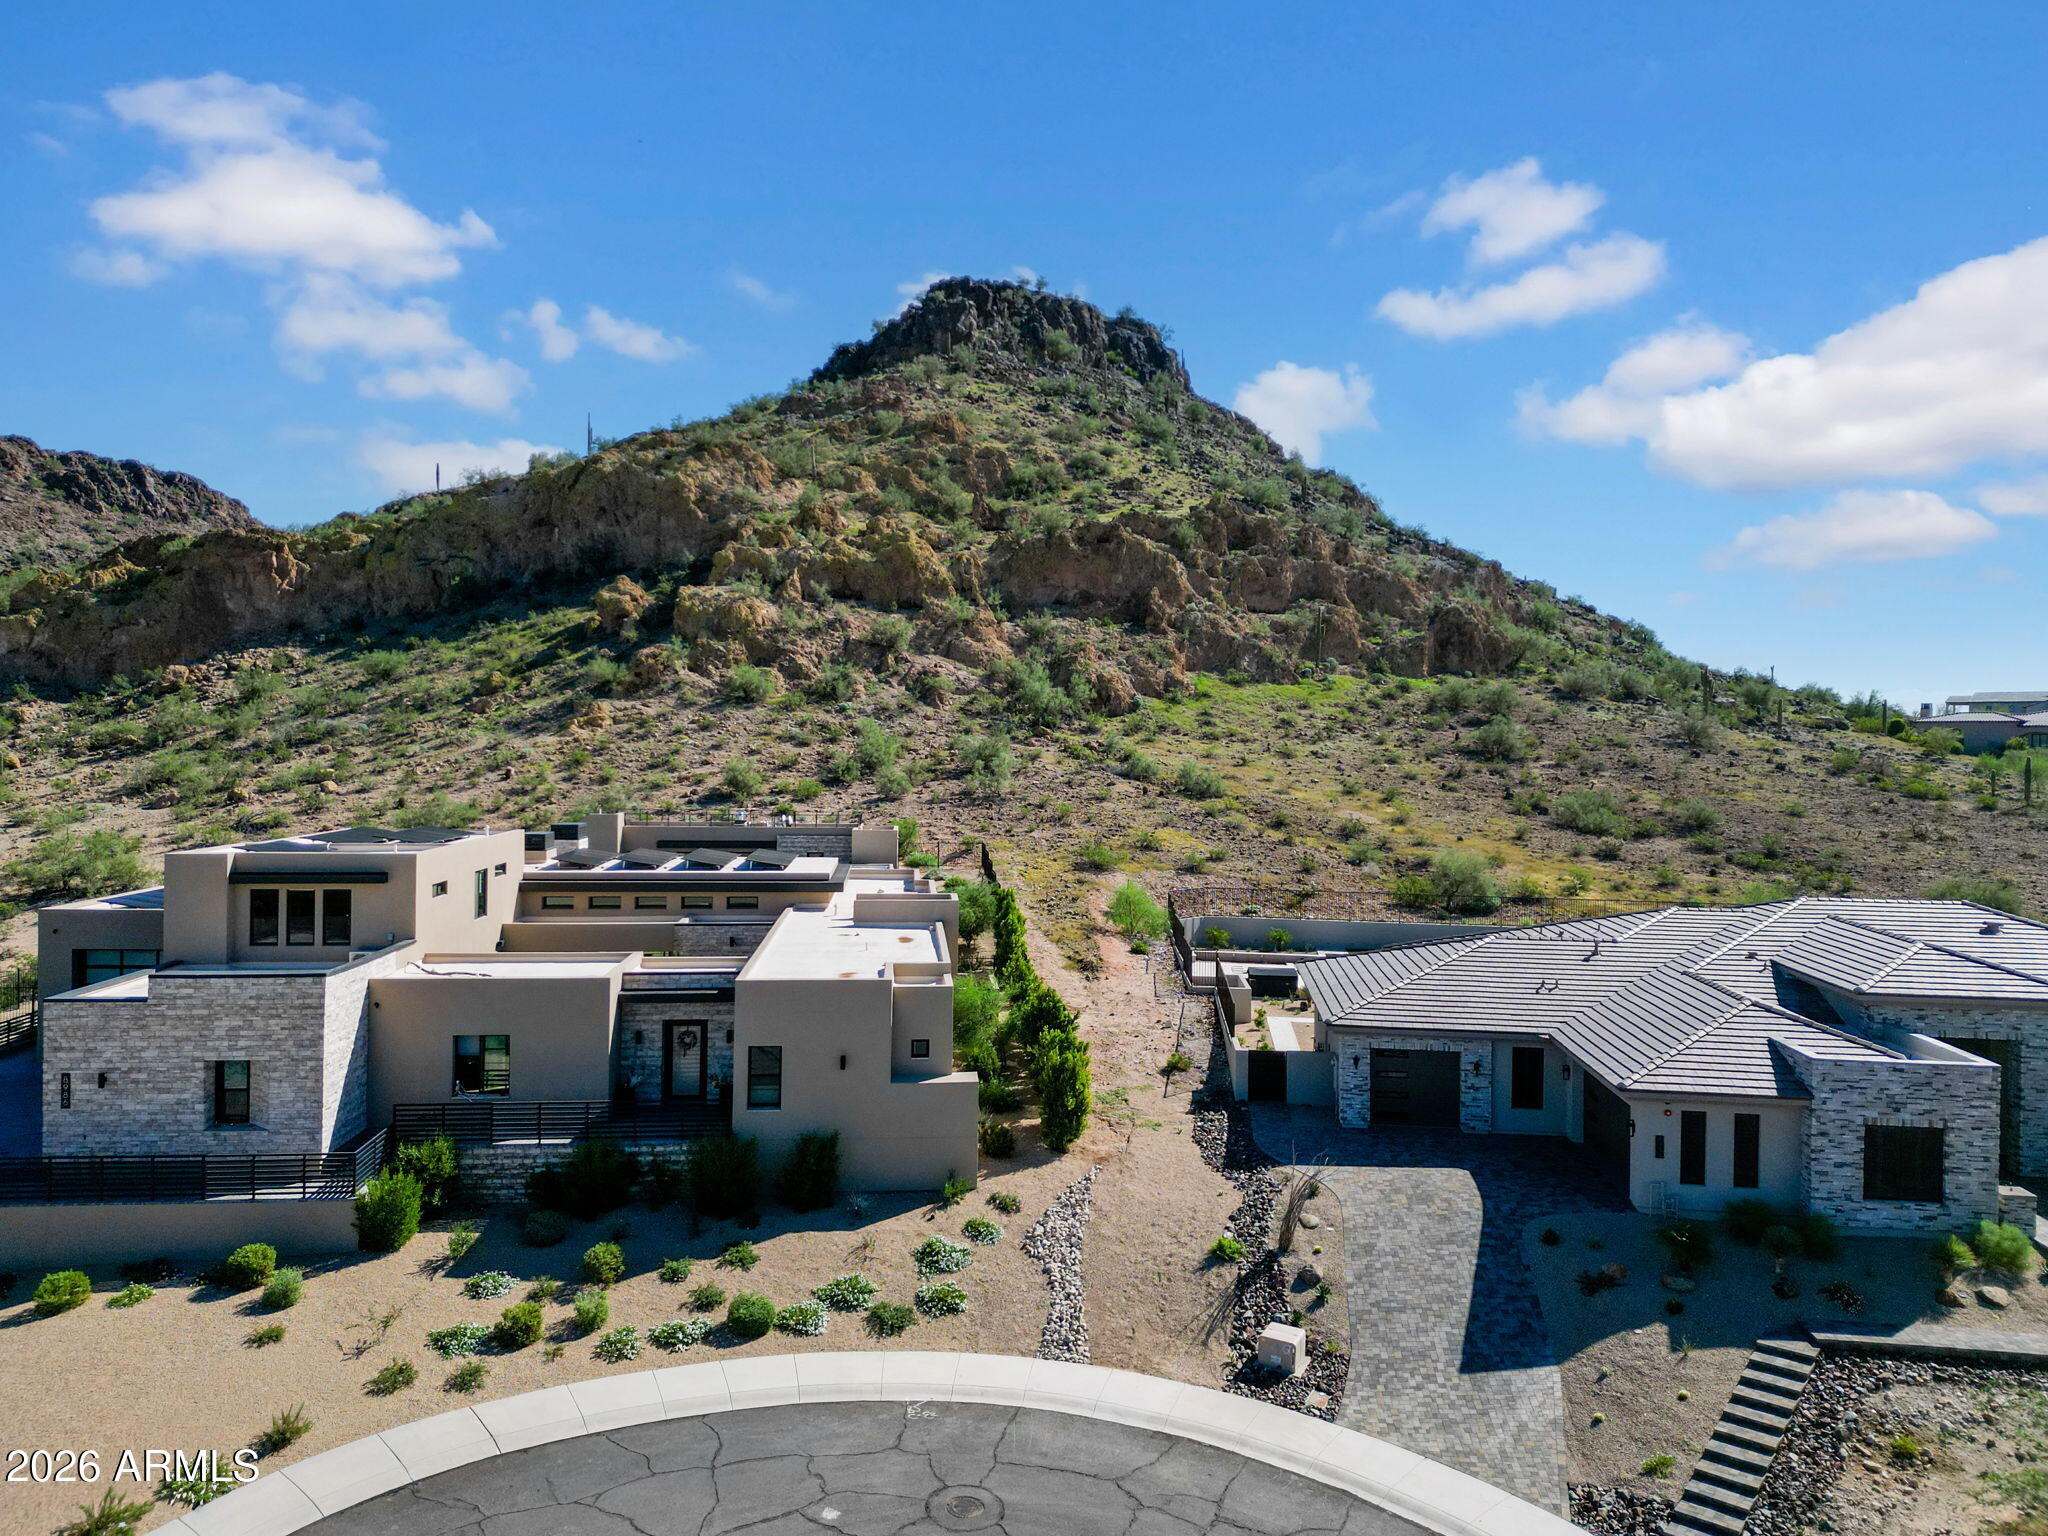
9009 W EAGLE TALON Drive
VIEW PHOTOS
Courtesy of SERHANT., Alexia Bertsatos Listing Contact: 480-277-4120 
$615,000

9009 W EAGLE TALON Drive

4 Beds 3 Baths 3,081 Sq.Ft. 6,900 Sq.Ft.

Description

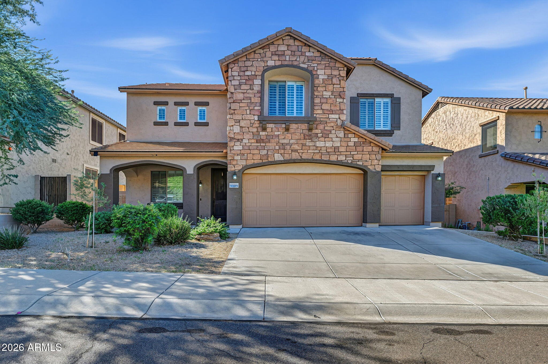
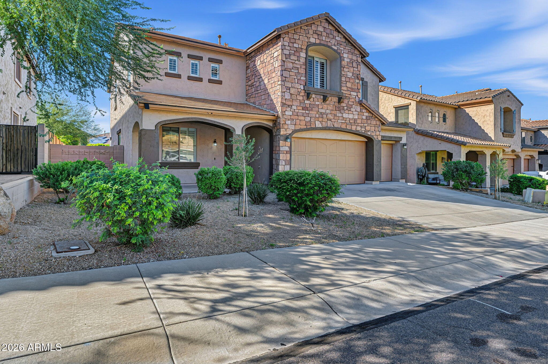
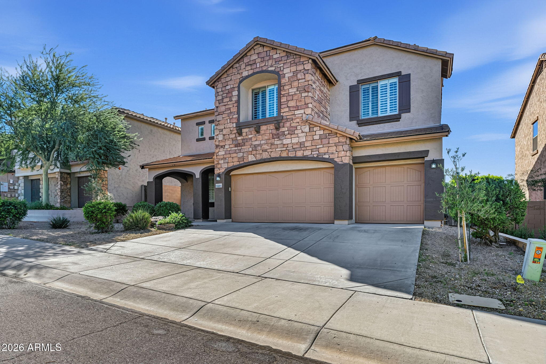
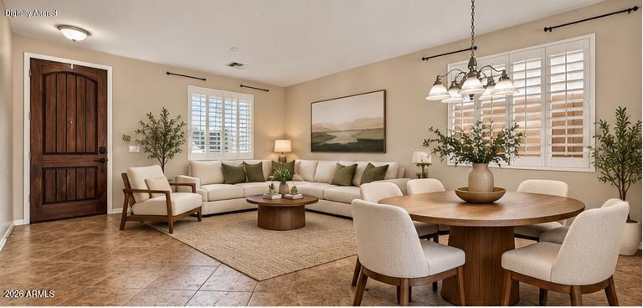
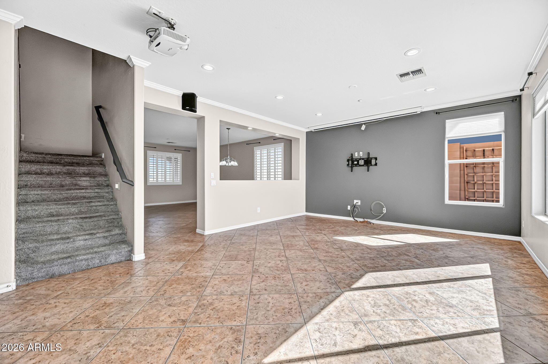
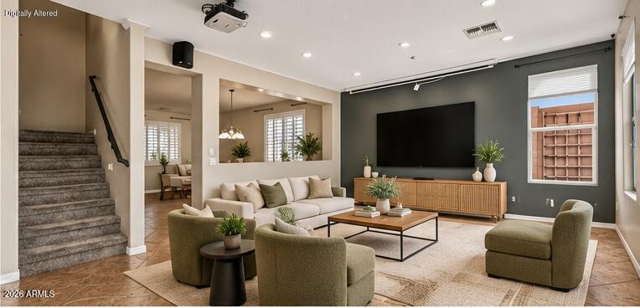
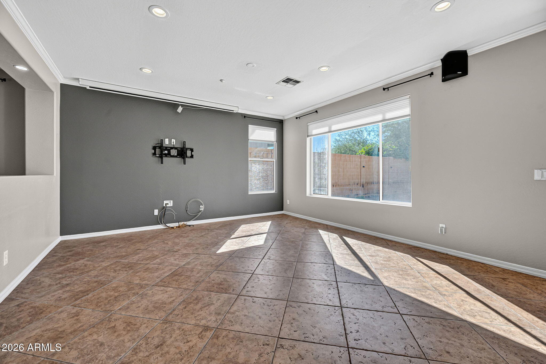
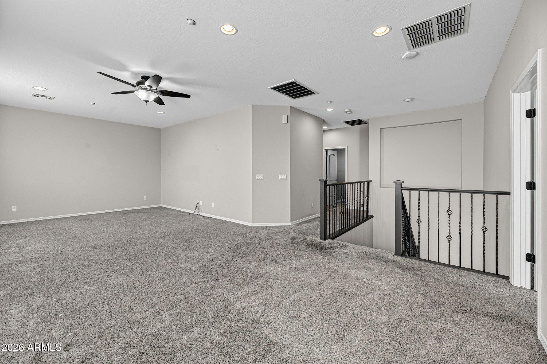
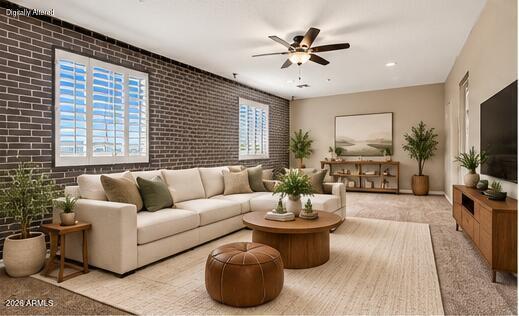
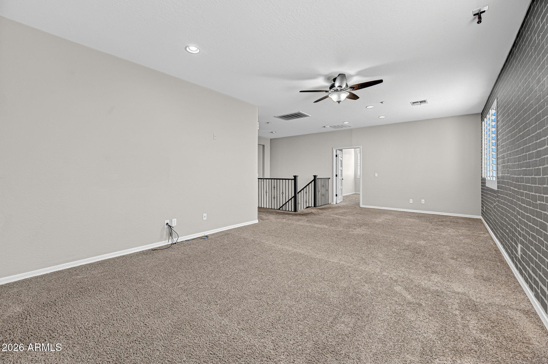
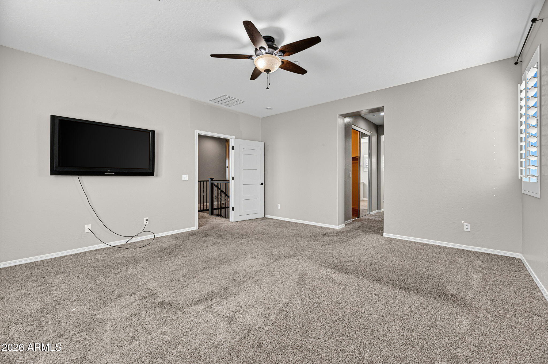
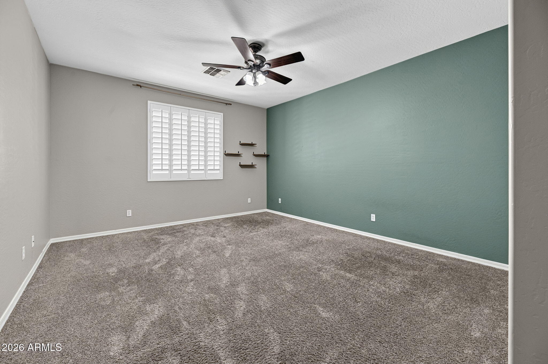
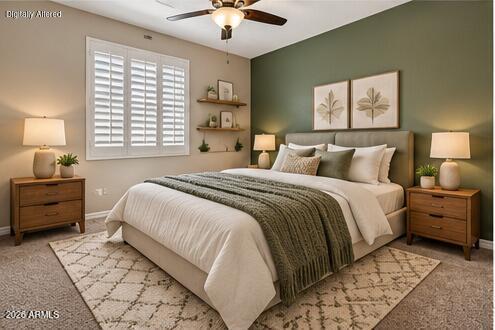
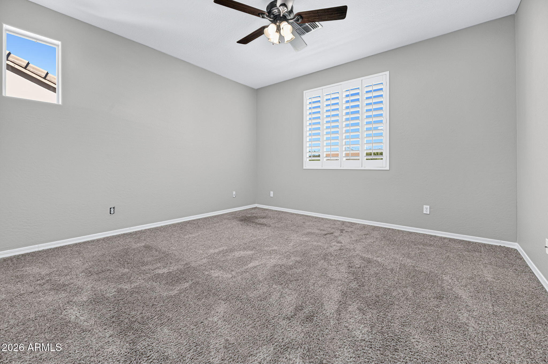
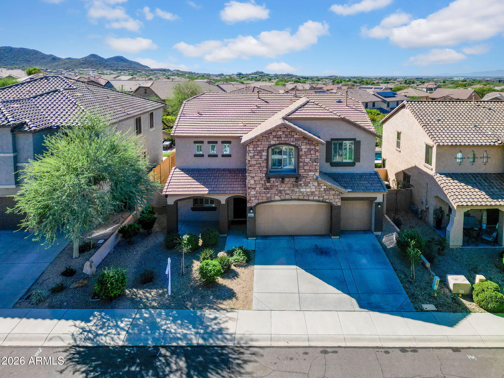
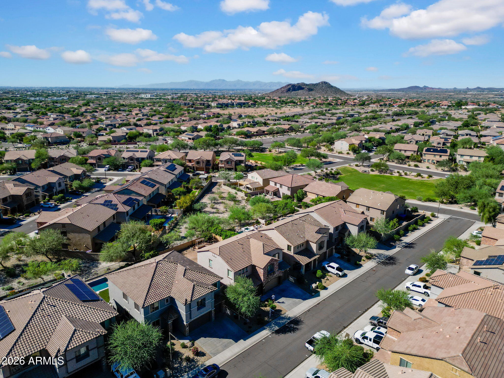
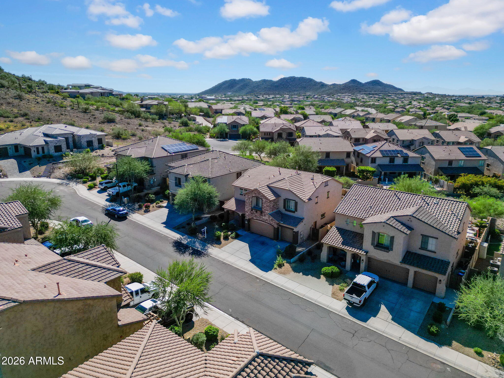
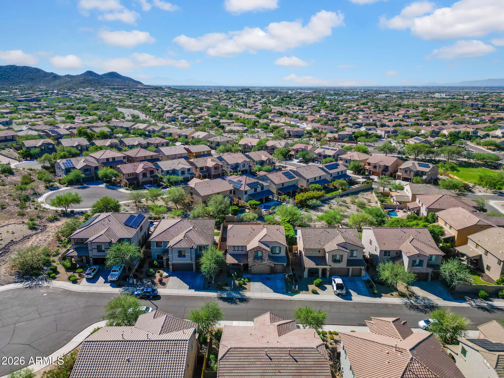
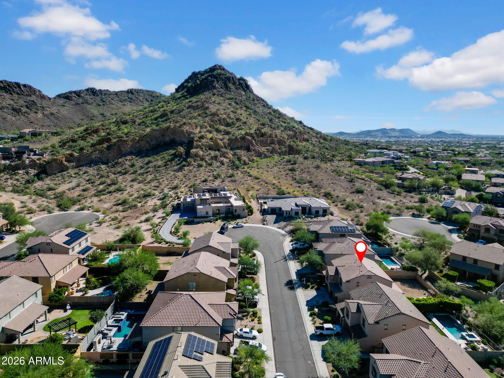
Set against the scenic foothills of the highly desirable WestWing Mountain community, this spacious 4-bedroom, 3-bath home offers 3,081 square feet of comfortable living, a versatile loft and a three-car garage. The loft can easily be converted into a fifth bedroom with minimal work, providing flexibility for guests, a home office or a growing household.
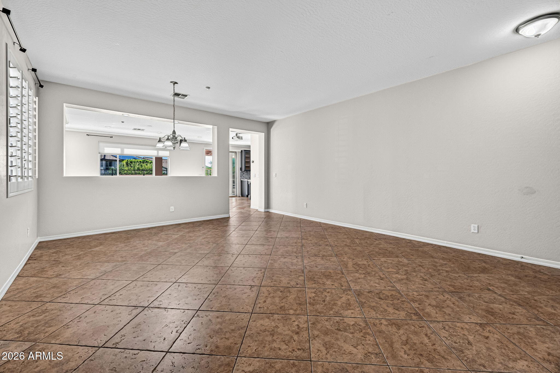
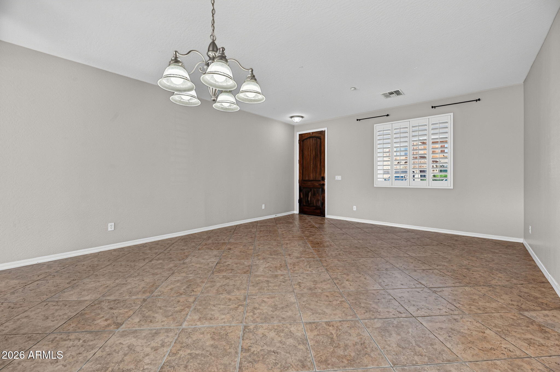
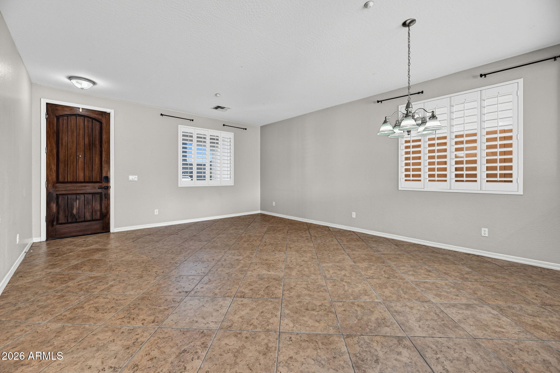
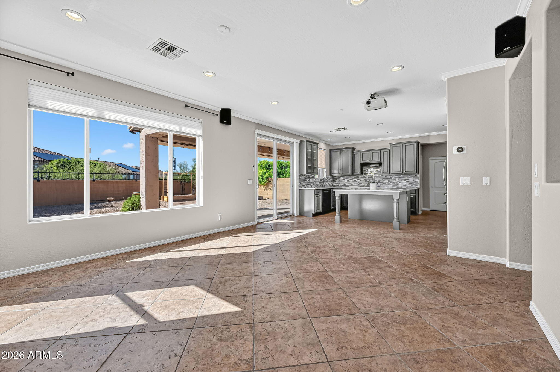
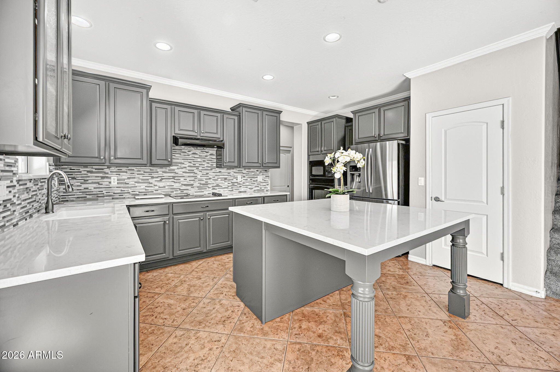
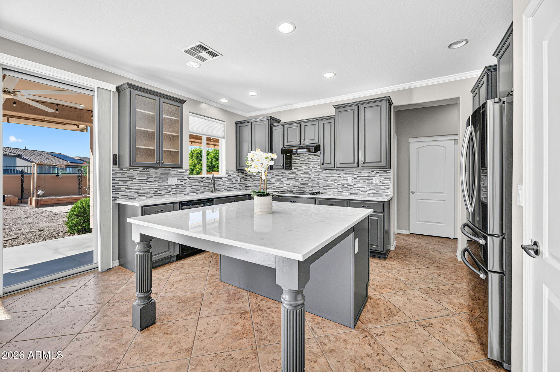
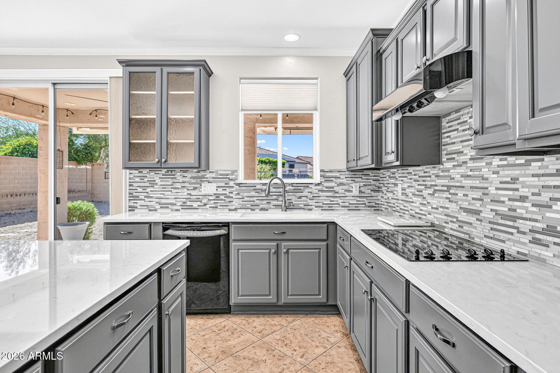
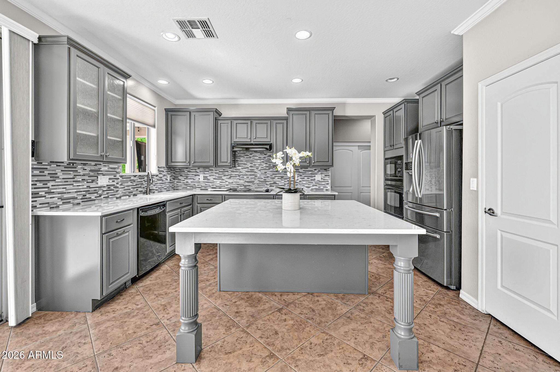
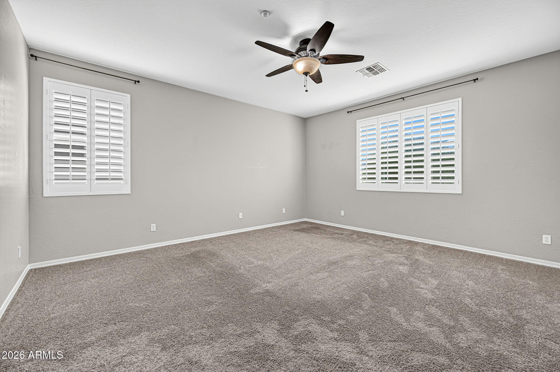
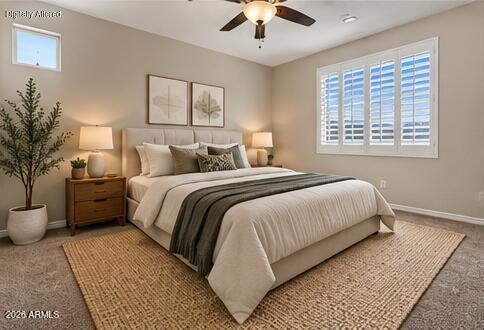
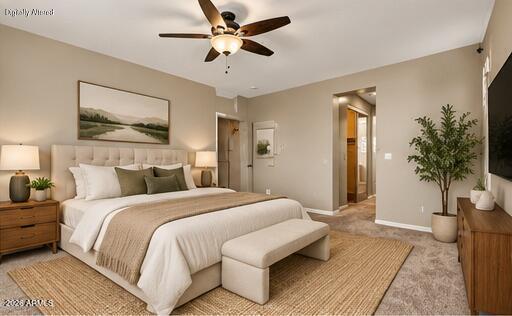
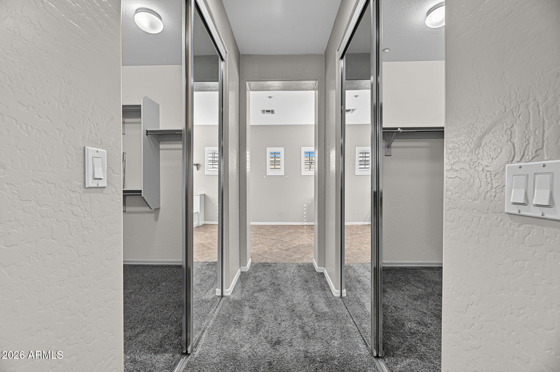
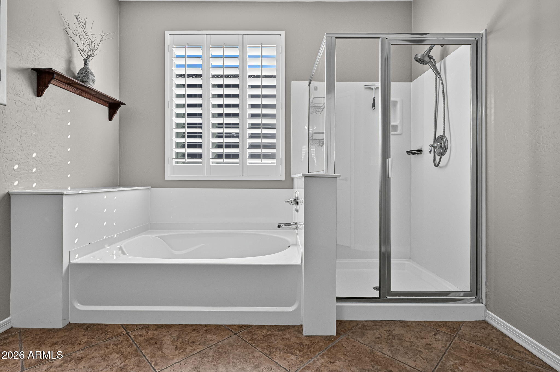
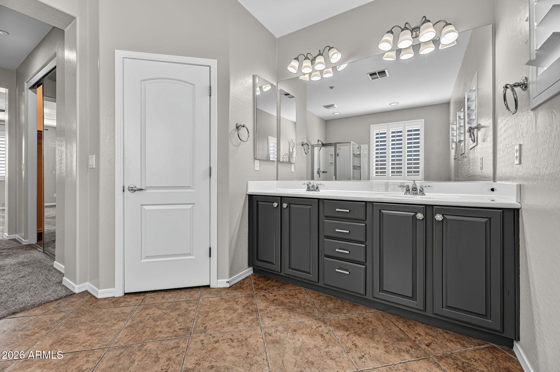
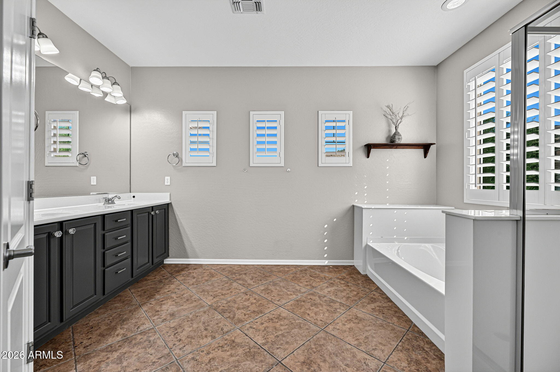
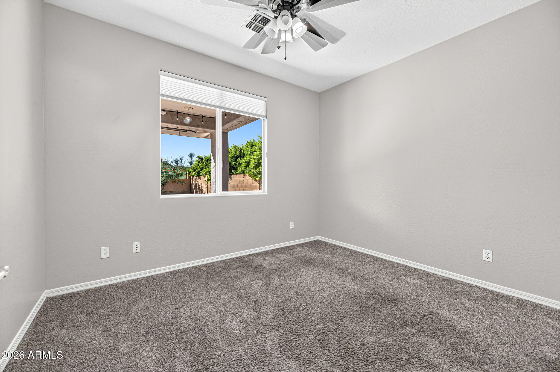
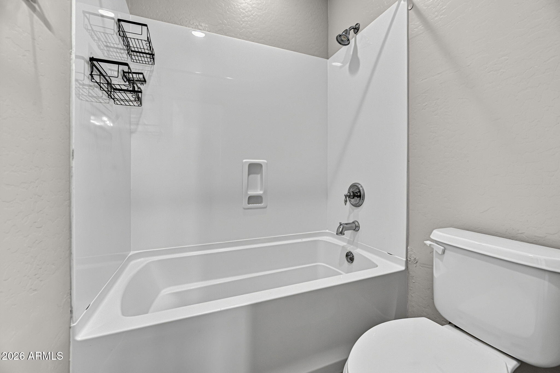
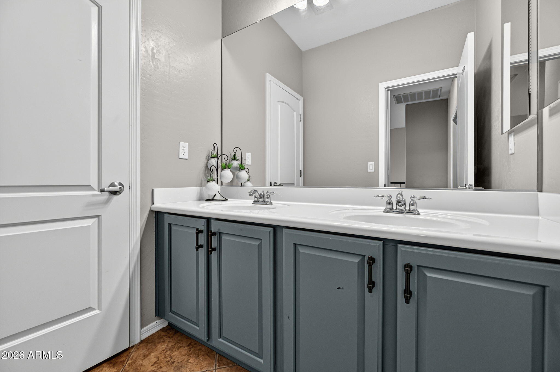
Warm interior tones and neutral flooring create an inviting atmosphere, while the open kitchen features a center island with breakfast-bar seating, quartz countertops and generous workspace for everyday living and entertaining. The spacious primary suite includes a walk-in closet and an ensuite bath with dual vanities, a soaking tub and separate shower. Generously sized secondary bedrooms also feature walk-in closets, offering exceptional storage throughout.
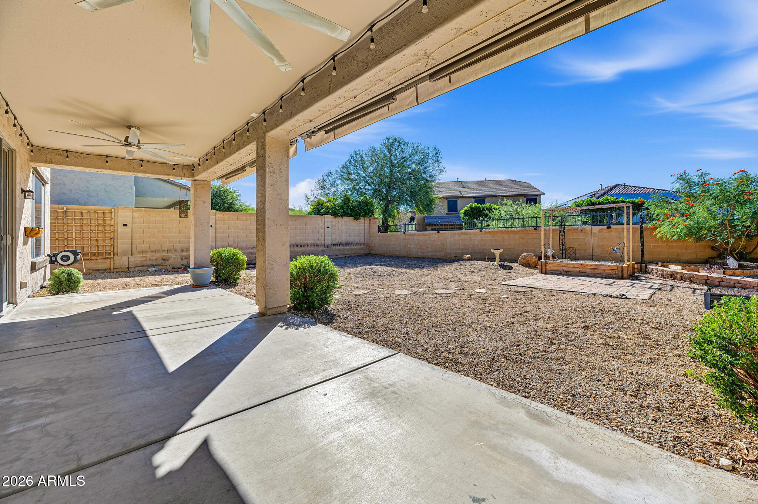
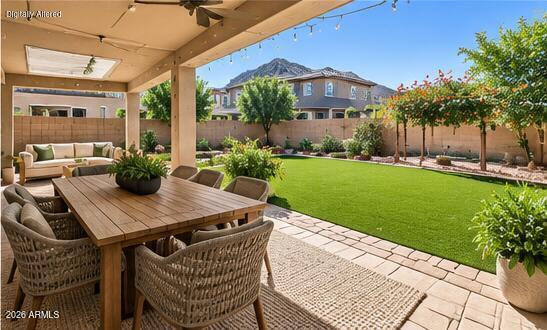
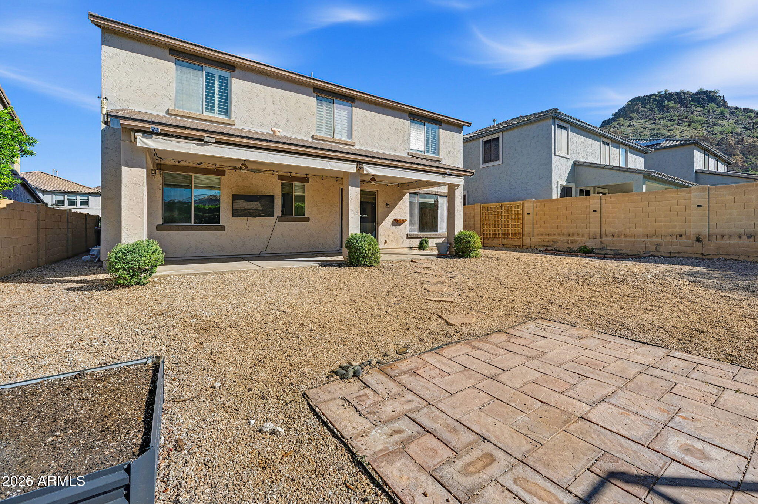
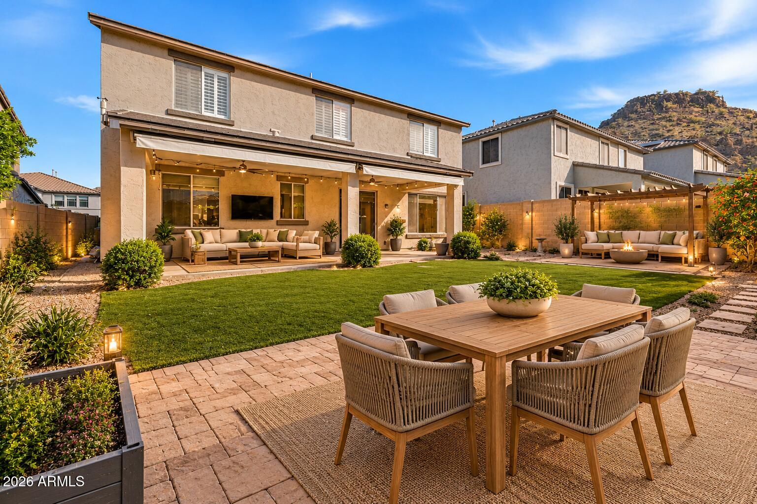
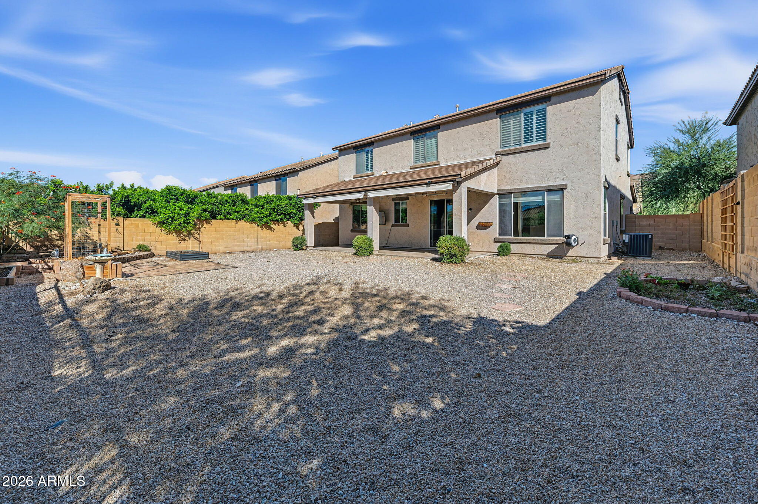
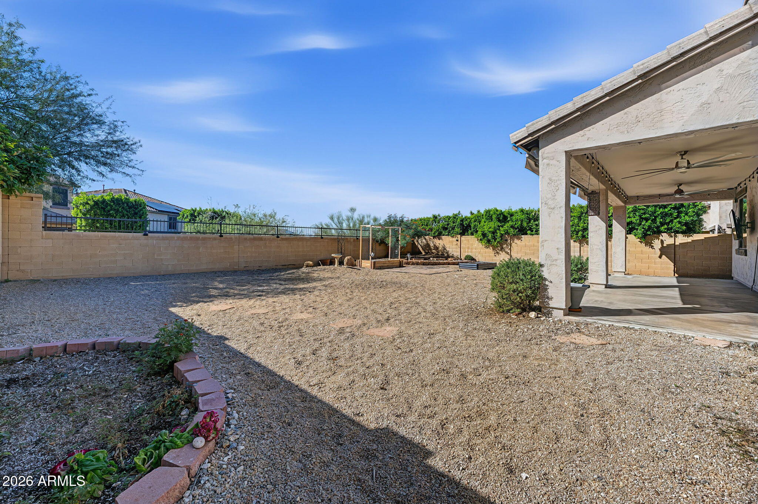
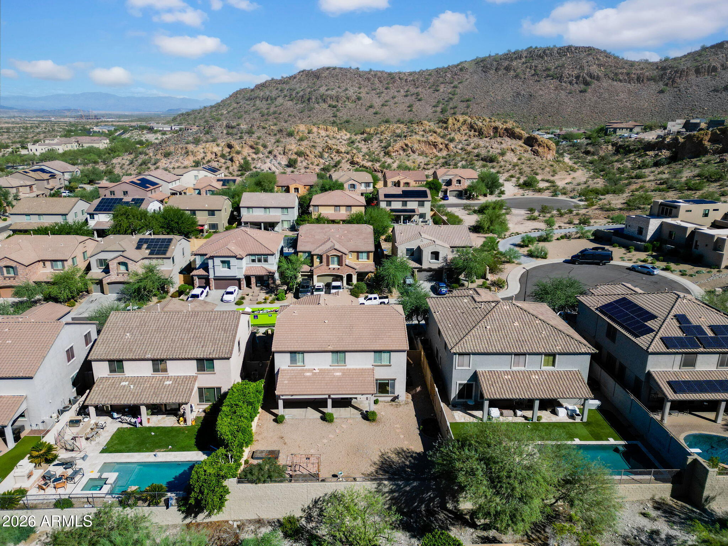
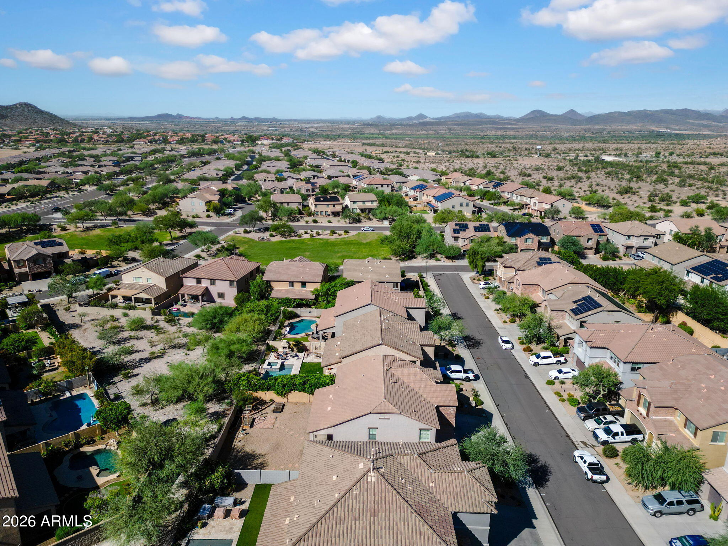
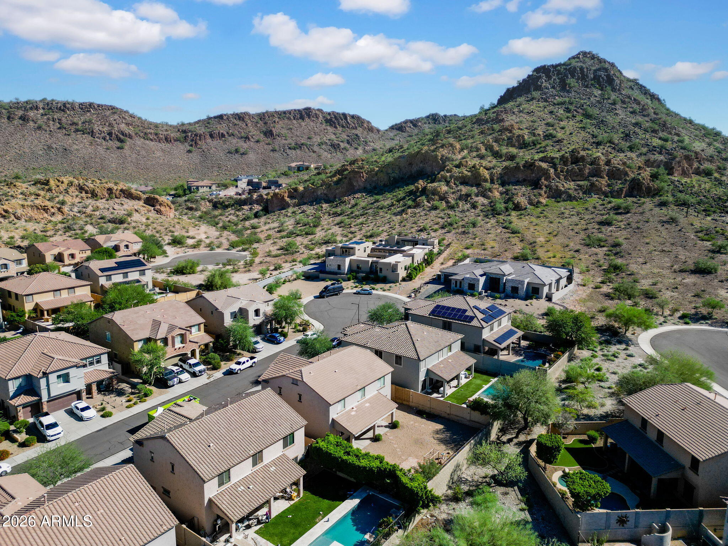
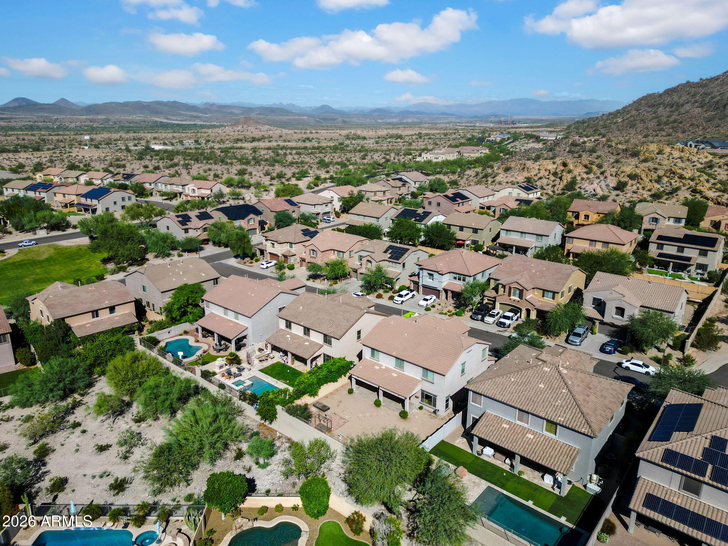
Step outside to a private backyard with a covered patio, low-maintenance desert landscaping and beautiful mountain views directly from the garden the perfect setting for relaxing evenings or entertaining under the Arizona sky.
WestWing Mountain is surrounded by the natural beauty of the Sonoran Desert, with neighborhood parks, playgrounds, walking paths and nearby hiking trails. North Peoria continues to experience exciting growth, with new shopping, dining and lifestyle destinations, including The Trailhead development. The home is also conveniently located near TSMC's expanding North Phoenix semiconductor campus, making it an appealing option for professionals seeking a shorter commute. With easy access to Lake Pleasant, Paloma Community Park and Loop 303, this home offers space, scenery and convenience in one of Peoria's most desirable and evolving areas.

Share Property

Location

9009 W EAGLE TALON Drive, Peoria, AZ 85383

Status

For Sale
Alexia Bertsatos

Alexia Bertsatos

TITLE

REALTOR®, MRP

Property Amenities

View additional property information below.
Interior
Laundry room Inside, Wshr/Dry Hook Up Only
Appliances Refrigerator, Built-in Microwave, Dishwasher, Electric Oven, Electric Cooktop
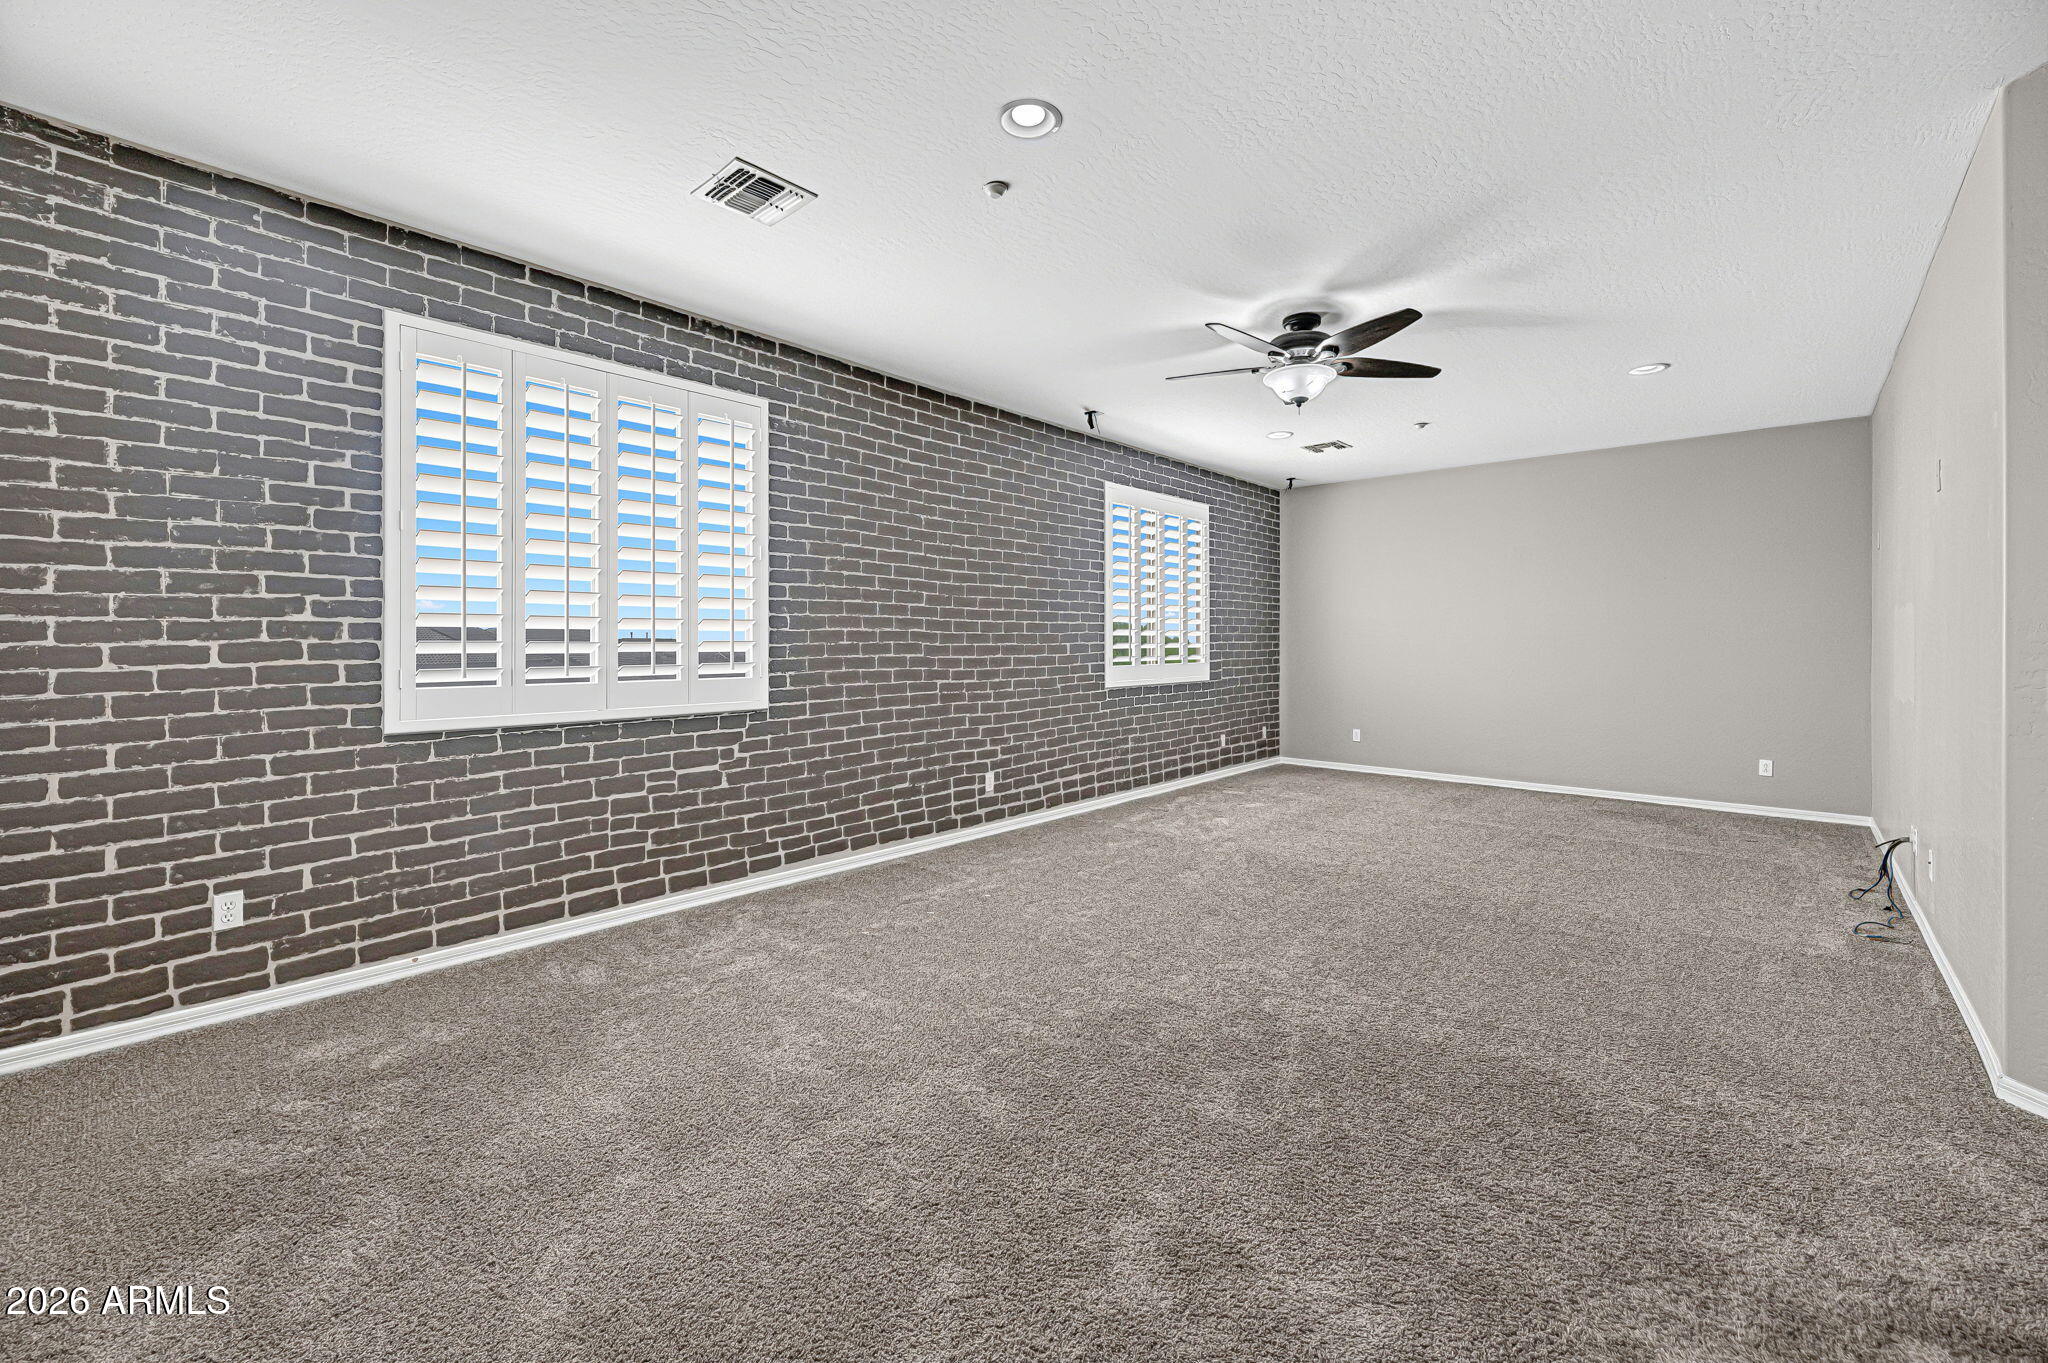
Flooring Carpet, Tile
Total Bedrooms: 4
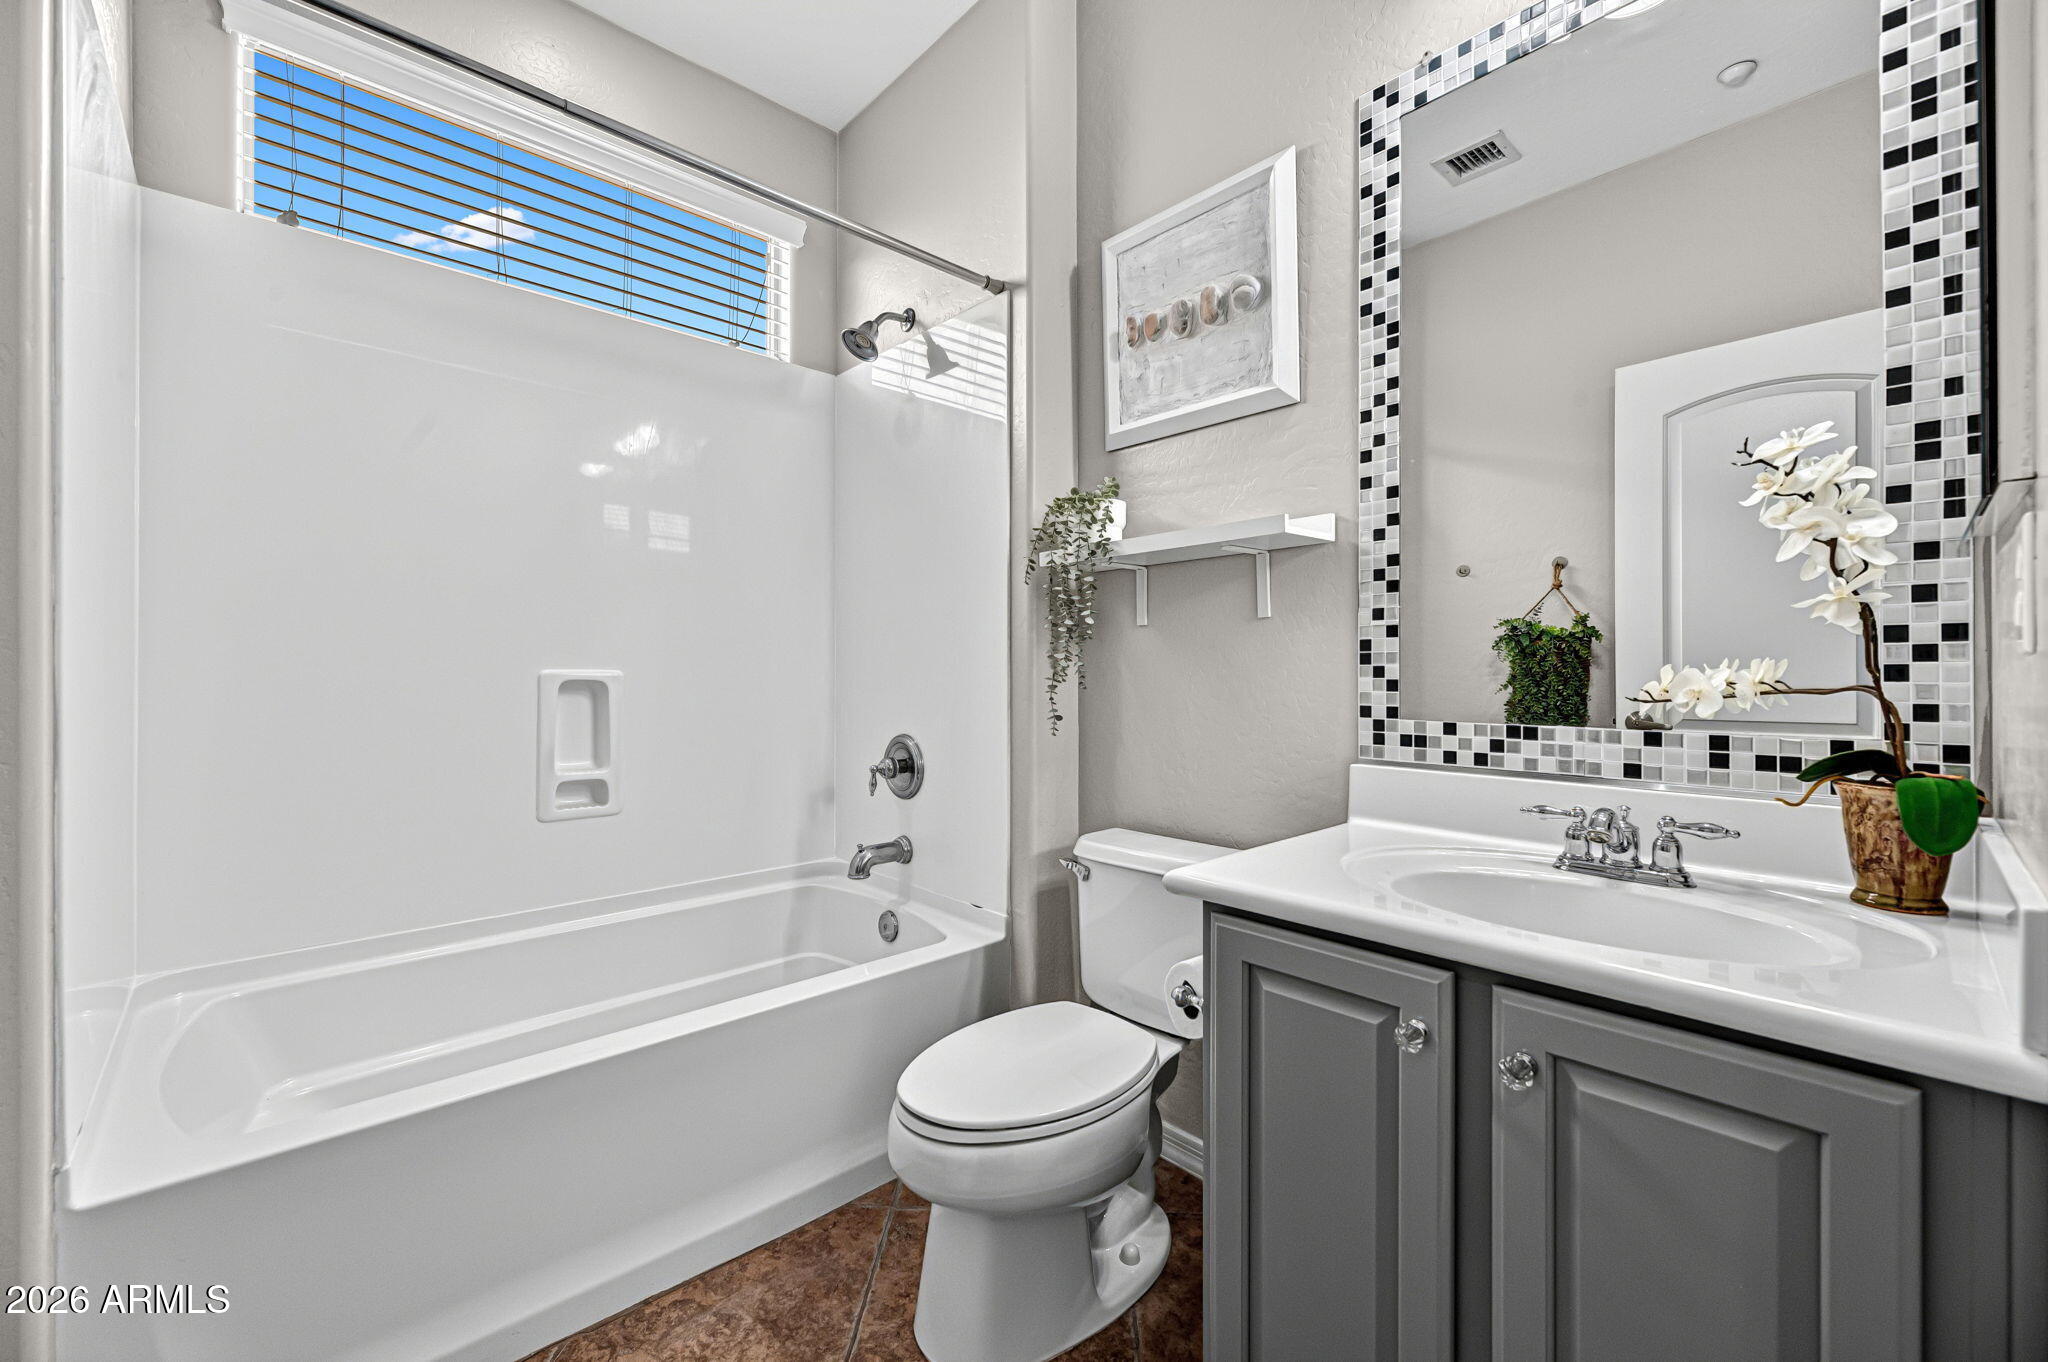
Full Bathrooms: 3
Other Interior Features Walk-in Pantry, Quartz Countertops, High Speed Internet, Double Vanity, Upstairs, Eat-in Kitchen, Breakfast Bar, 9 Flat Ceilings, Kitchen Island, Full Bth Master Bdrm, Separate Shwr Tub
Area & Lot
Total area 3,081 Sq.Ft.
Lot Area 6,900 Sq.Ft.
Living area 3,081 Sq.Ft.
MLS® ID 7090480
Year Built 2005
School District Deer Valley Unified District
High School Deer Valley High School
Middle School Hillcrest Middle School
Elementary School West Wing School
View Description Mountain(s)
Type Residential
Status For Sale
Exterior
Stories 2
Air conditioning Central Air, Ceiling Fan(s)
Heat type Natural Gas
Water Source Public
Garage Space 3.0
Sewer Public Sewer
Parking Garage Door Opener, Direct Access
Lot Features Adjacent to Wash, Sprinklers In Rear, Sprinklers In Front, Desert Back, Desert Front, Gravel/Stone Back, Auto Timer H 2 O Front, Auto Timer H 2 O Back
Roof Tile
Finance
Sales Price $615,000
HOA Fees $271 quarterly
Real Estate Tax $2,574 yearly

Work With Alexia